Commercial Pickleball Courts in Colorado and Wyoming

Pickleball Court Planning for Your Facility
Plan pickleball courts for a recreation facility, school, HOA or club with the needs of players and facility staff in mind. Sport Court Colorado helps commercial clients across Colorado and Wyoming explore court layouts, modular flooring and installation scope, from a shared indoor space to a dedicated outdoor court project.
Connect with Your Local CourtBuilder™
Get in touch
Plan the Facility Before Selecting the Surface
Start with the proposed court count, expected use, player circulation and available footprint. A new court, an existing slab and a shared gym each require a different site assessment and scope.
Review base condition, drainage or indoor substrate requirements, fencing, nets, lighting and access before finalizing the estimate. For an existing court, ask whether the proposed work is suitable for the current surface rather than assuming a tile installation is a complete structural repair.
Commercial Pickleball Surface Options
Compare ball response, traction, indoor or outdoor suitability and maintenance using the current specifications for the proposed product. Ask how surface selection works with your base, net system and planned usage.
Review SportGame PB and the architect toolkit with your project team. Product literature supports material selection; it does not replace a site-specific design or approvals.
Pickleball Pros Matt Wright & Lucy Kovalova
“It is exciting how much pickleball has grown in recent years and we want everyone to play the game that we love so much. Sport Court’s new and innovative pickleball-specific surface is better than any other modular surface we’ve tried. The traction and ball bounce result in a very fun game. We are excited to see Sport Court pickleball courts popping up around the country, providing families and individuals more opportunities to play.”
How to Get Started

-
1
Design Your Court
Outline court count, site dimensions, users, access and whether the project is indoors or outdoors.
-
2
Discuss Your Colorado or Wyoming Facility
Send your location, drawings or photos, desired use and project timeframe to Sport Court Colorado.
-
3
Ask for an Estimate
Agree the base and site work, surface, equipment and exclusions before comparing project estimates.
-
4
Schedule a Professional Installation
Coordinate installation with approvals, site readiness, material availability and your facility calendar. Discuss phased work where operations need to continue.
-
5
Maintain Your Court
Set a care plan using the selected product instructions, including cleaning, drainage checks and equipment inspections.
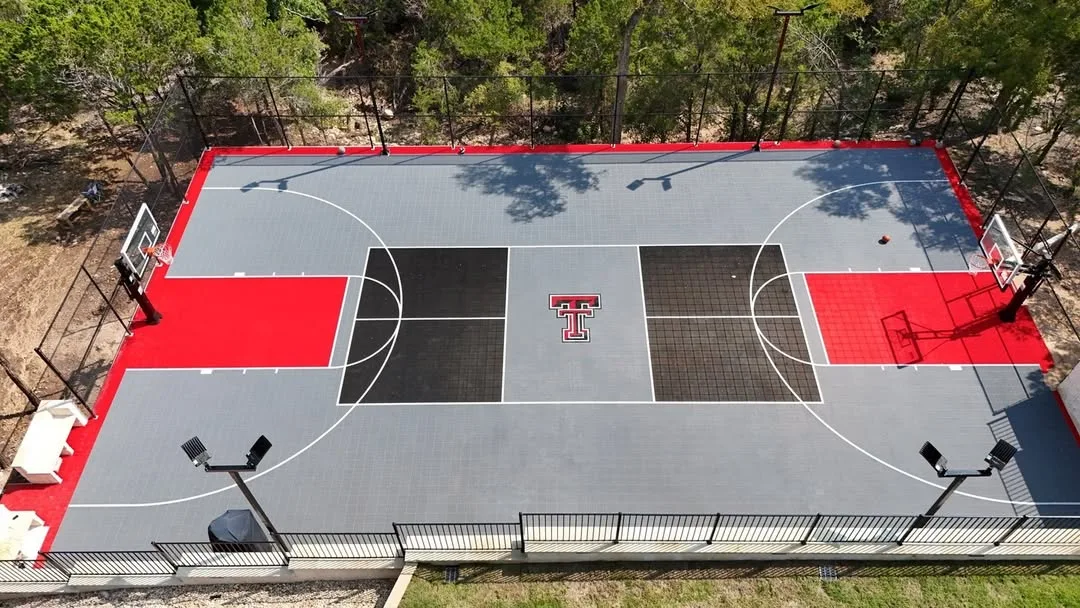
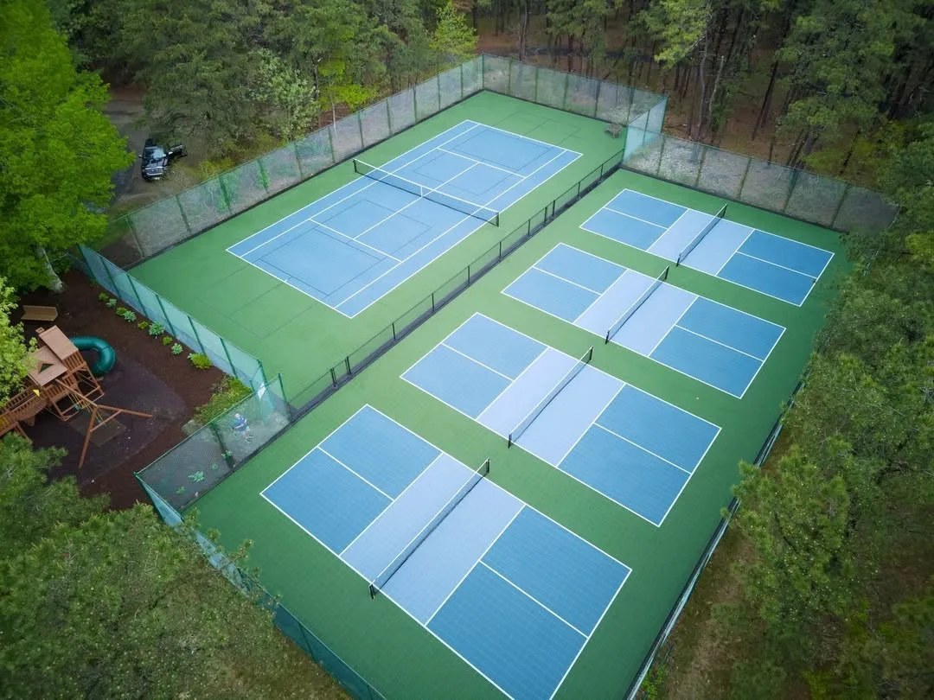
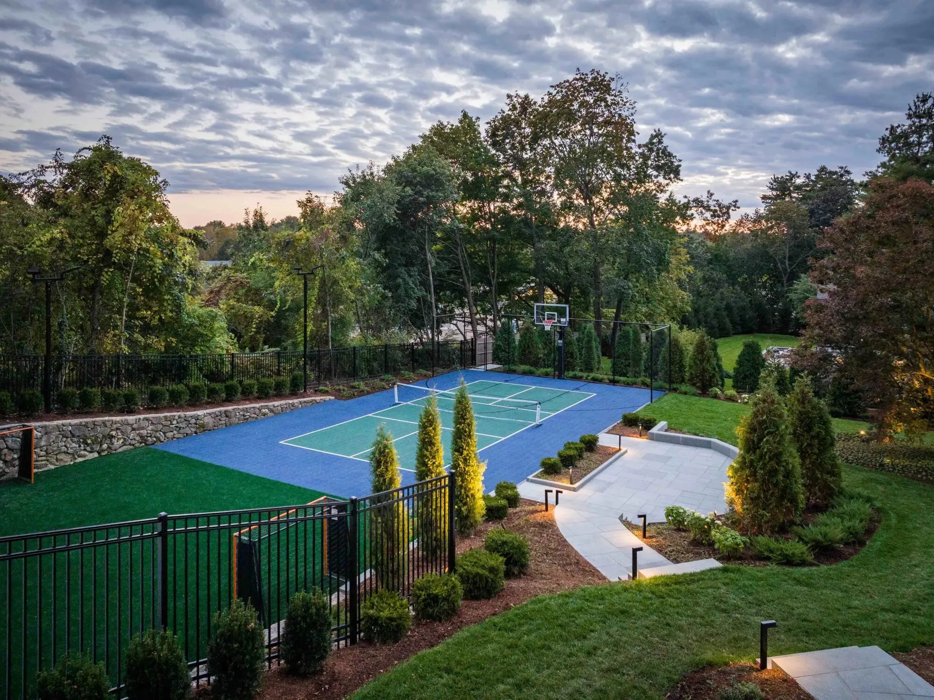
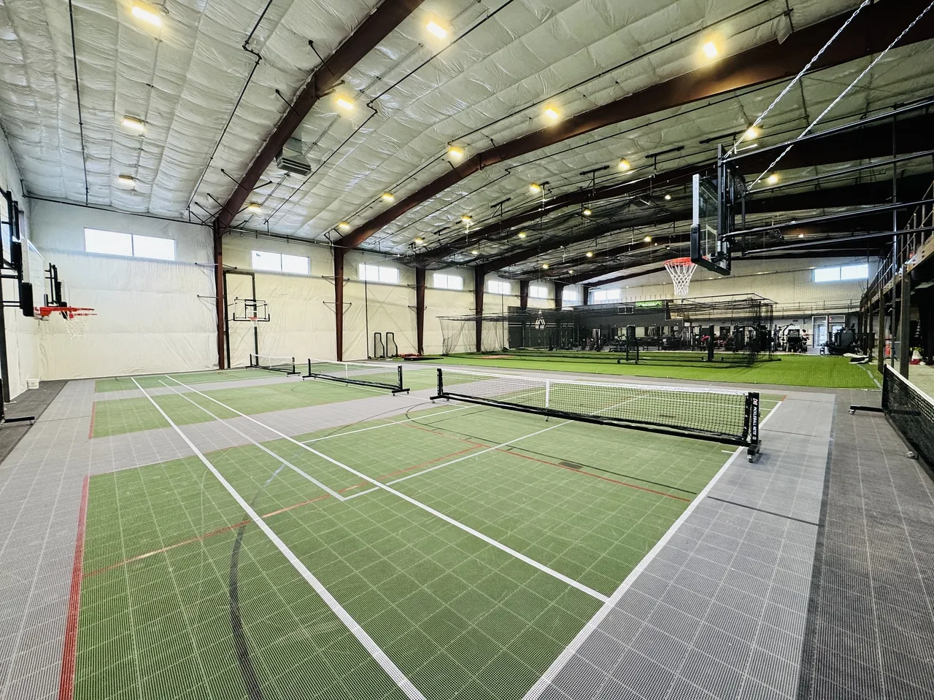
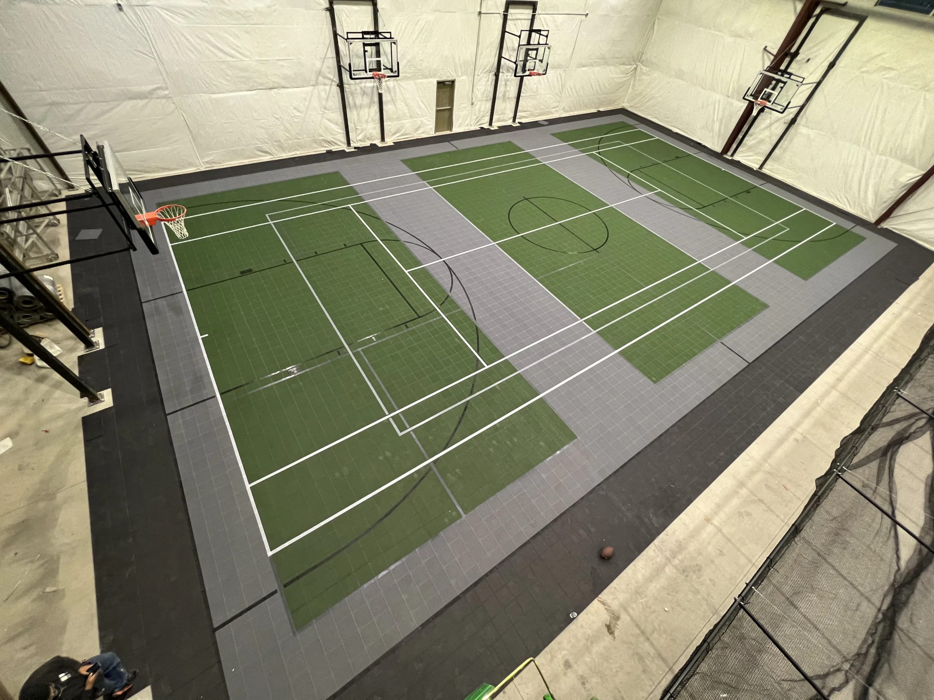
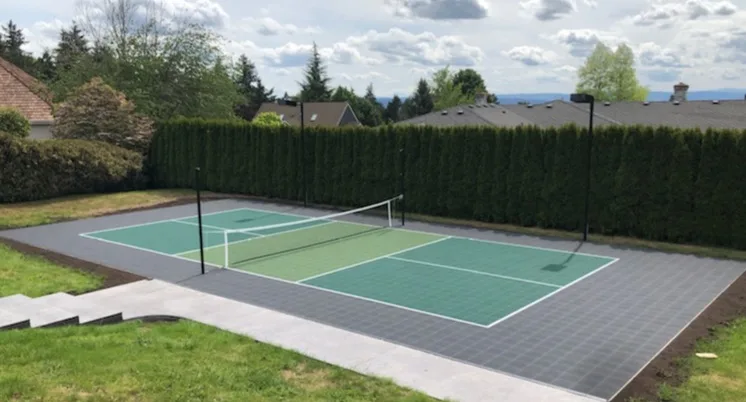
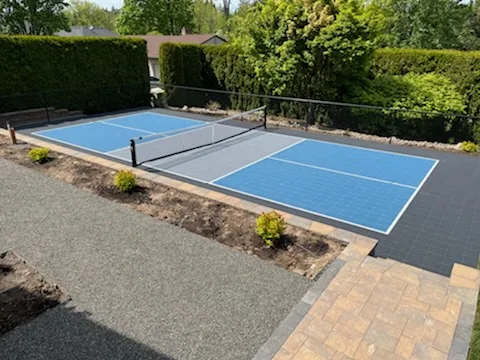
Pickleball Court Design Inspiration
Go to GalleryCommercial Pickleball Project Planning
Community use and neighboring properties
Review noise, lighting, playing hours and separation from nearby uses early. Court circulation, access and spectator space should be considered alongside the playing dimensions. Confirm applicable zoning, accessibility and other project requirements with the responsible professionals and authorities.
Specifications and procurement
Identify the surface, base requirements, net systems, fencing, optional lighting and maintenance responsibilities in the proposal. Request current product specifications and clarify the parties responsible for site preparation, permits and related work. Public purchasing requirements should be confirmed for the specific project.
What determines the budget?
Court count, existing conditions, grading and drainage, surface area, equipment and access affect the estimate. Share the site location, plans or photos, proposed use and desired opening date when you request a commercial court consultation.
Does this apply to shared facilities?
Yes, planning can begin with a dedicated facility or a proposed shared-use space. Review court markings, net storage and the effect on other activities. Explore parks and recreation and community center applications.
For a private home, visit residential pickleball court installation.